Save
Ask
Tour
Hide
Share
$2,575,000
8 Days On Site

11111 Luna Blanca Drive
Las Vegas, NV 89138

For Sale|Single Family Residence|Active
3
Beds
3
Total Baths
2
Full Baths
1
Partial Bath
3,451
SqFt
$746
/SqFt
2018
Built
Subdivision:
Summerlin Village 26-Reverence Phase 1
County:
Clark
Listing courtesy of Keller Williams Realty Las Veg (702) 460-5080
Call Now: 702-553-3109
Is this the listing for you? We can help make it yours.
702-553-3109
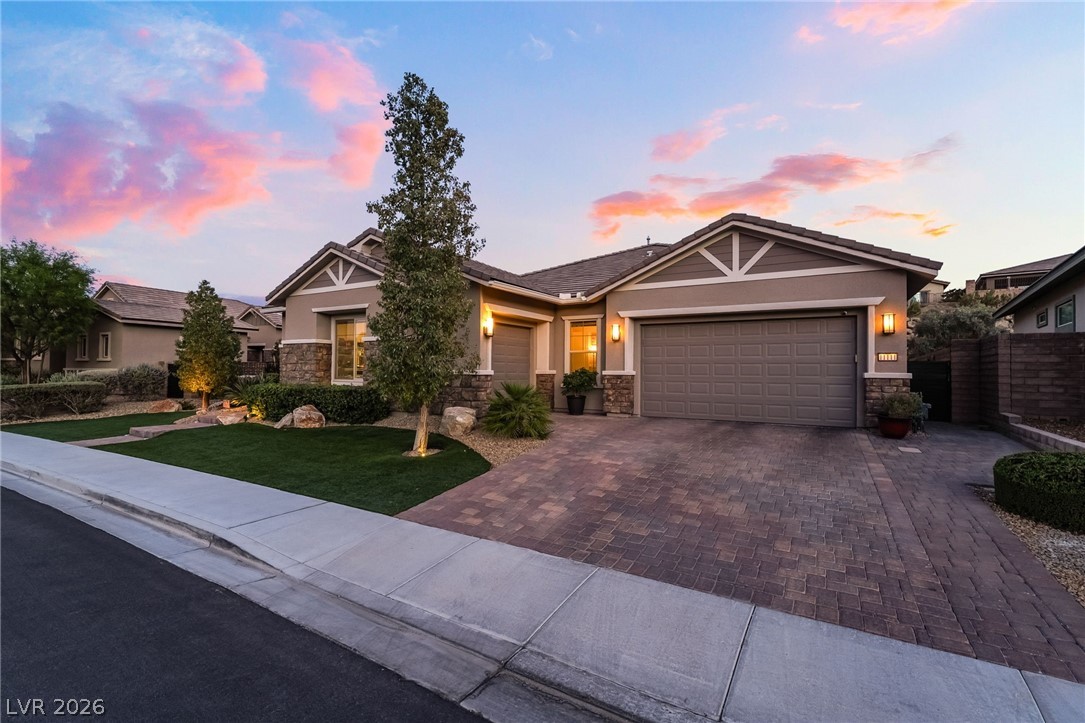
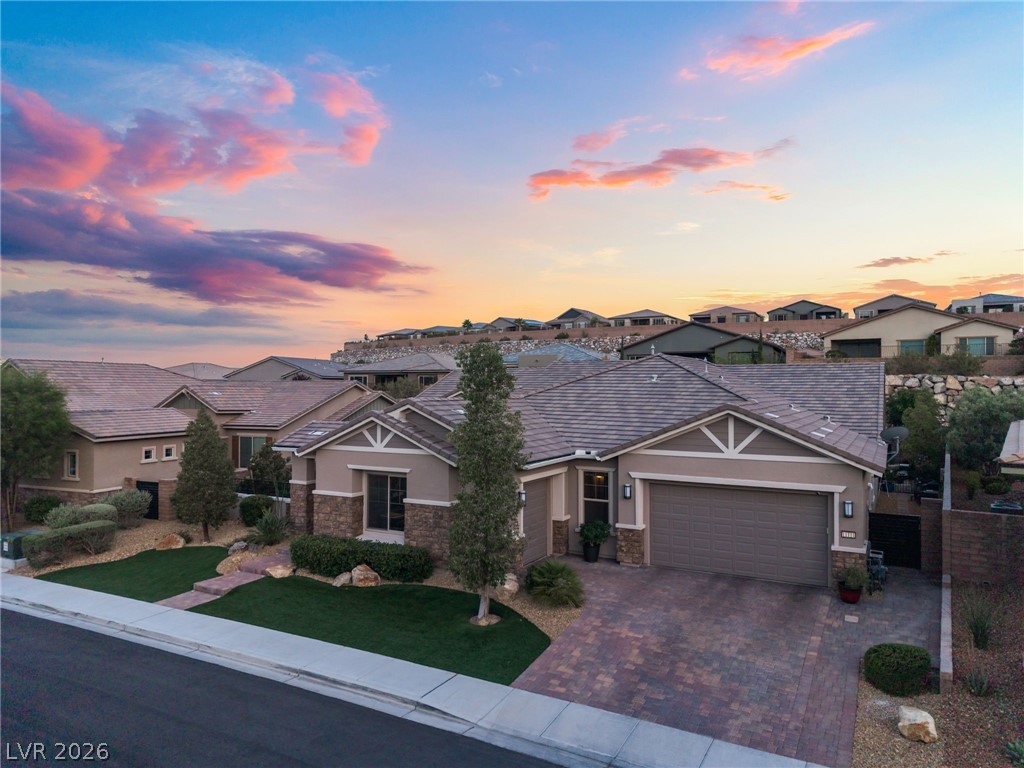
11111 Luna Blanca Drive11111 Luna Blanca Drive11111 Luna Blanca Drive11111 Luna Blanca Drive
Save
Ask
Tour
Hide
Share

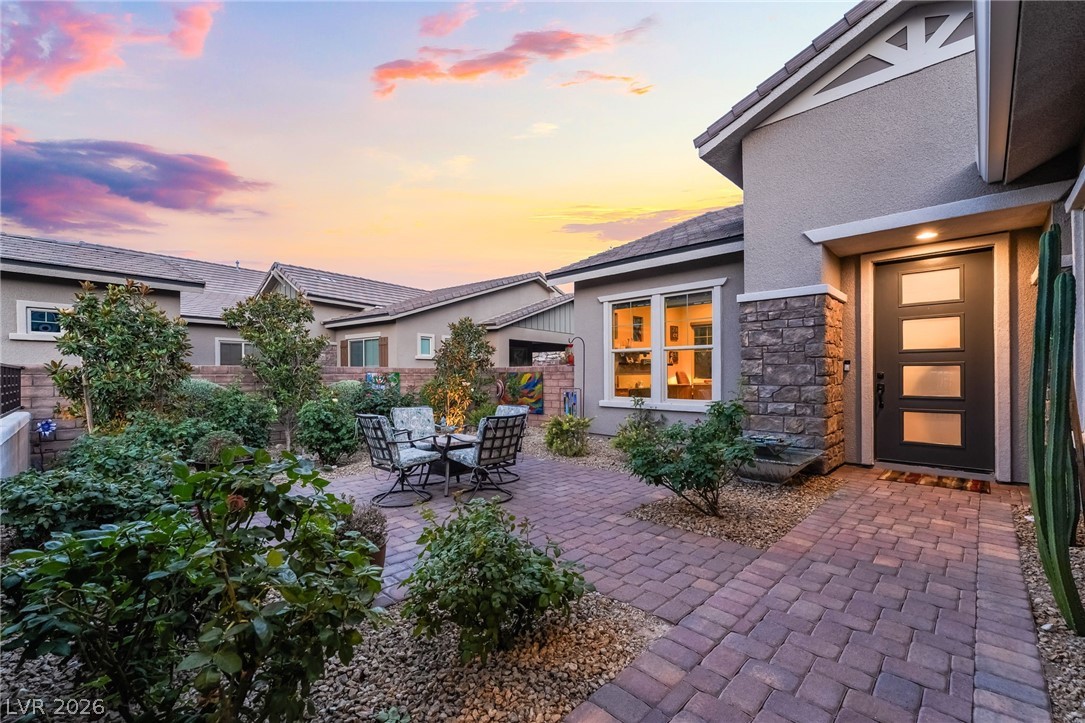
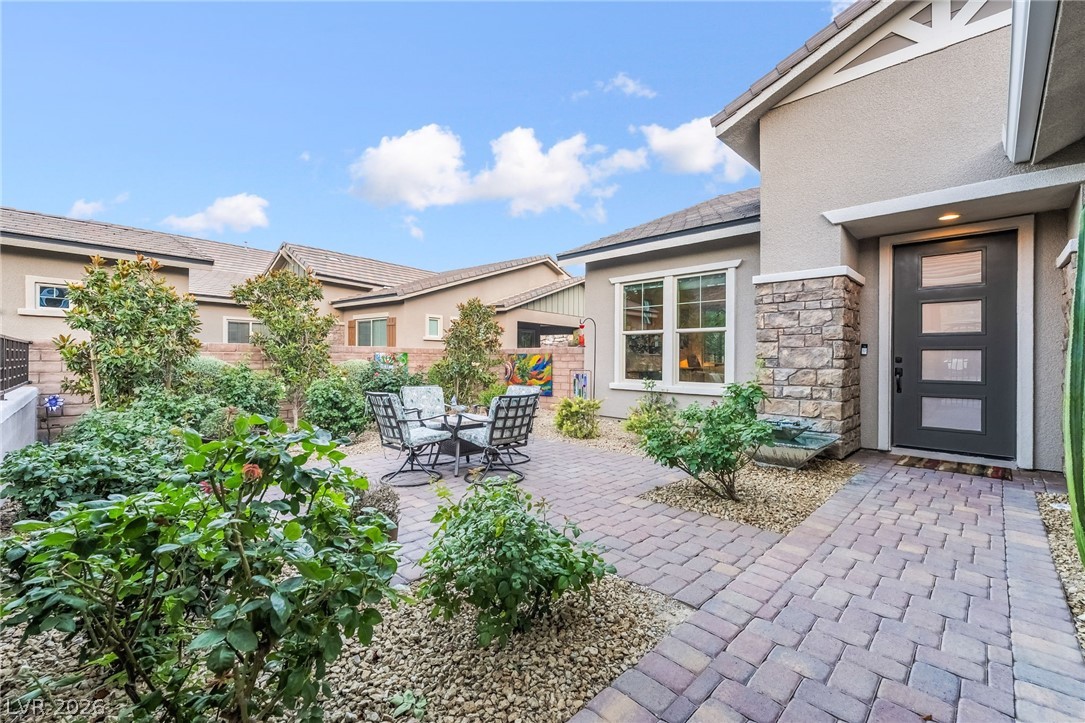
Set within the breathtaking guard gated community of Reverence in Summerlin, this extraordinary single-story residence captures the essence of elevated desert luxury living. Dramatic ceiling heights, expansive open living spaces, and walls of natural light create a feeling of sophistication, comfort, and serenity rarely found in today’s market. Thoughtfully designed with incredible scale and flow, the home blends refined elegance with warmth, creating an atmosphere that’s both luxurious and inviting. Custom finishes and artistic details are showcased throughout, including designer wall treatments, upgraded flooring, curated textures, and carefully selected architectural enhancements that create a custom feel. The oversized great room seamlessly connects to the heart of the home, making everyday living & entertaining effortless. The thoughtfully designed floorplan features spacious secondary bedrooms situated within their own private wing, accompanied by an additional lounge and entertainment retreat ideal for guests, media space, or multigenerational living. A dedicated office and den area offers flexibility for a private executive office, creative studio, library, or additional sitting room. The private primary retreat delivers a spa inspired atmosphere designed for relaxation and comfort, while every space throughout the home was intentionally crafted to maximize openness, functionality, and luxurious feel that only a highly upgraded large scale single story residence with soaring ceilings can provide. Beyond the home itself, Reverence offers an exceptional lifestyle experience with a beautifully designed resort style clubhouse featuring multiple pools, gathering spaces, parks, walking trails, state of the art fitness center & gym, all maintained through the HOA. Surrounded by mountain views and natural beauty, yet moments from Downtown Summerlin, Red Rock Canyon, fine dining, entertainment, & premier shopping, this residence offers luxury living at its finest.

Save
Ask
Tour
Hide
Share
Listing Snapshot
Price 
$2,575,000
Days On Site 
8 Days
Bedrooms 
3
Inside Area (SqFt) 
3,451 sqft
Total Baths 
3
Full Baths 
2
Partial Baths 
1
Lot Size 
0.28 Acres
Year Built 
2018
MLS® Number 
2784698
Status 
Active
Property Tax 
$12,318
HOA/Condo/Coop Fees 
$365 monthly
Sq Ft Source 
N/A
Friends & Family
Recent Activity
5 days agoStatus changed to Active
5 days agoListing updated with changes from the MLS®
a week agoListing first seen on site
General Features
Acres 
0.28
Attached Garage 
Yes
Direction Faces 
North
Disclosures 
Covenants Restrictions Disclosure, Rv Restrictions
Garage 
Yes
Garage Spaces 
3
Green Energy Efficient 
WindowsHVAC
Parking 
AttachedGarageInside EntrancePrivate
Property Sub Type 
Single Family Residence
Security 
Gated Community
Sewer 
Public Sewer
SqFt Total 
3451
Style 
OneStory
Utilities 
Underground Utilities
Water Source 
Public
Zoning 
Single Family
Interior Features
Appliances 
Built-In Electric OvenDouble OvenDishwasherENERGY STAR Qualified AppliancesGas CooktopDisposalMicrowaveRefrigerator
Cooling 
Ceiling Fan(s)Central AirElectricENERGY STAR Qualified Equipment
Fireplace 
Yes
Fireplace Features 
ElectricGreat Room
Fireplaces 
1
Flooring 
TileVinyl
Furnished 
Unfurnished
Heating 
Natural GasCentral
Interior 
Ceiling Fan(s)Master Downstairs
Laundry Features 
Gas Dryer HookupLaundry RoomSink
Spa 
Yes
Window Features 
Window CoveringsDouble Pane WindowsLow Emissivity Windows
Bedroom 2 
Dimensions - 12x13Description - Ceiling Fan,Ceiling Light,Walk-In Closet(s)
Bedroom 3 
Dimensions - 12x13Description - Ceiling Fan,Ceiling Light,Walk-In Closet(s)
Den 
Dimensions - 13x13Description - Ceiling Fan,Ceiling Light,Double Doors
Dining Room 
Dimensions - 20x13Description - Dining Area,Formal Dining Room
Great Room 
Dimensions - 21x19Description - Built-In Entertainment Center
Kitchen 
Description - Custom Cabinets,Island,Lighting Recessed,Walk-in Pantry
PrimaryBedroom 
Dimensions - 27x14Description - Ceiling Fan,Ceiling Light,Custom Closet,Sitting Room,Walk-In Closet(s)
Save
Ask
Tour
Hide
Share
Exterior Features
Exterior 
Private YardFire Pit
Fencing 
BlockBack YardWrought Iron
Lot Features 
Landscaped
Patio And Porch 
PatioCovered
Pool Features 
In GroundPrivateSalt WaterCommunity
Private Pool 
Yes
Roof 
Tile
Spa 
Yes
Windows/Doors 
Window CoveringsDouble Pane WindowsLow Emissivity Windows
Community Features
Association Amenities 
Basketball CourtClubhouseDog ParkFitness CenterGatedJogging PathBarbecuePlaygroundParkPoolSpa/Hot TubSecurity
Association Dues 
365
Community Features 
PoolGated
Financing Terms Available 
CashConventionalFHA
HOA Fee Frequency 
Monthly
Horse Property 
None
Schools
School District
Unknown
Elementary School
Lummis, William,Lummis, William
Middle School
Becker
High School
Palo Verde
Listing courtesy of Keller Williams Realty Las Veg (702) 460-5080


Listing information is provided by Participants of the Greater Las Vegas Association of Realtors. IDX information is provided exclusively for personal, non-commercial use, and may not be used for any purpose other than to identify prospective properties consumers may be interested in purchasing. Information is deemed reliable but not guaranteed. Copyright 2026, Greater Las Vegas Association of Realtors.
Last checked: 2026-05-31 07:54 AM UTC

Neighborhood & Commute
Source: Walkscore
Save
Ask
Tour
Hide
Share